Solutions · 03
We solve the whole project — business analysis, 3D planning, equipment mix, smart systems and after-sales — so a hotel, a school or a club can open its doors with a gym that actually gets used.
How we help
BICKTON provides one-stop services integrating R&D, production, sales, smart-systems support and after-sales. Before a single treadmill is quoted, we analyse your space, your users, your budget and your revenue model — then deliver a complete fitness solution around it.
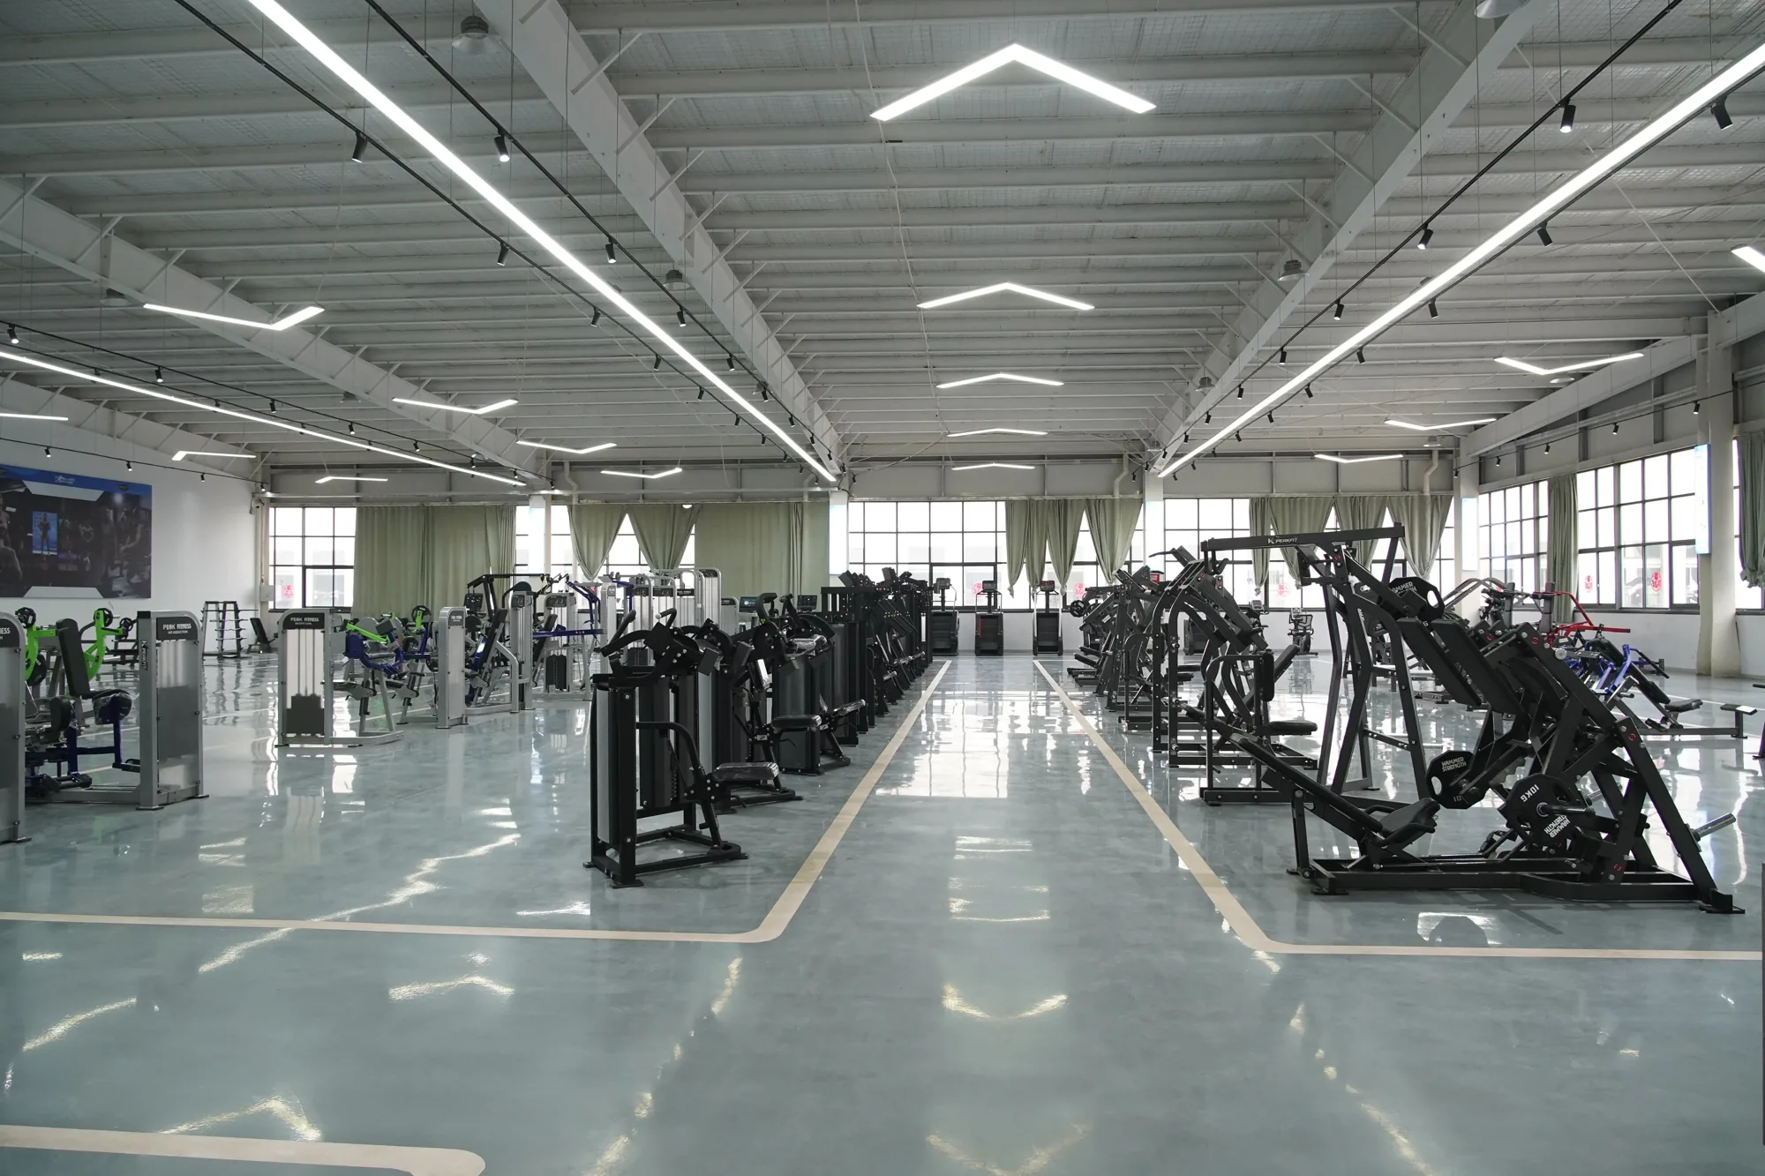
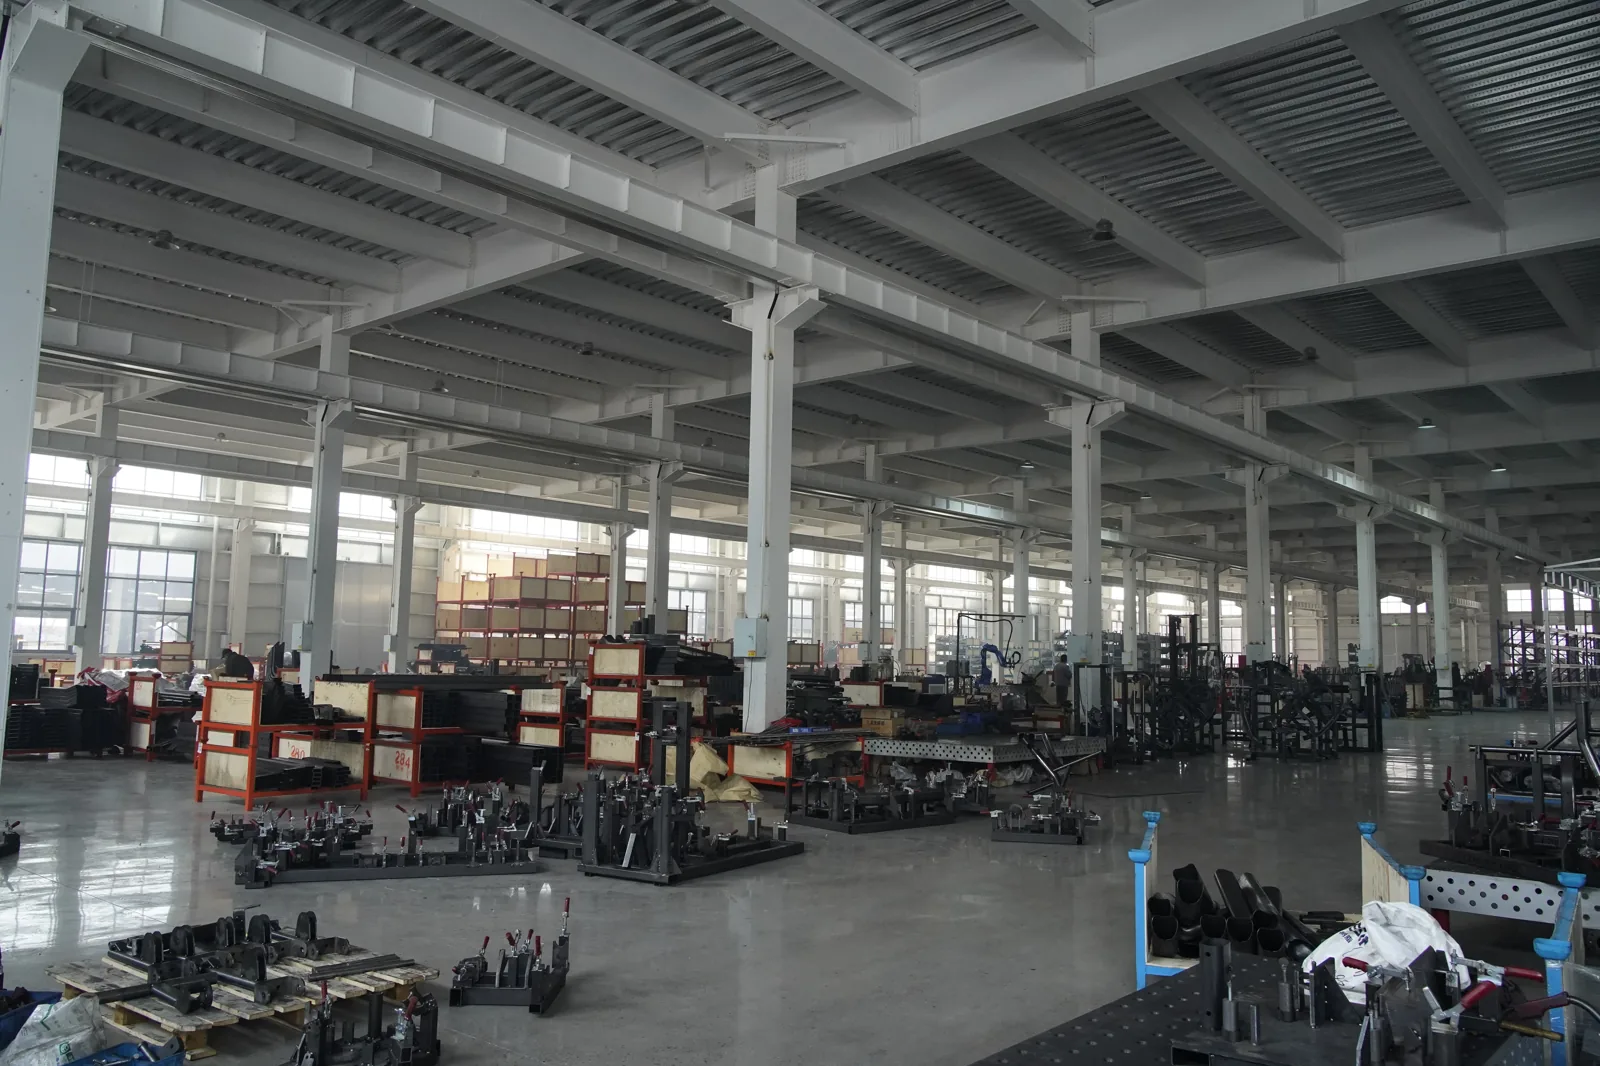
With 12 years of expertise and a 150,000 m² manufacturing base, we serve commercial clubs, military and police academies, training camps, fire departments, hotels, real-estate projects, studios, enterprises and public institutions across 120+ countries.
The problems
Most projects fail before equipment is even chosen. Each card below is a problem we take off your desk.
“Will this gym pay for itself?”
We run a business analysis first: target users, usage patterns, fee models — then build the equipment list around the return, not the other way round.
“Our floor plan is awkward.”
Pillars, low ceilings, odd corners. Our 3D planning fits the equipment to your actual floor plan — you see the layout before anything is ordered.
“Too many suppliers to chase.”
Cardio from one vendor, racks from another, flooring from a third. Here it is one factory, one contract, one consolidated document set.
“We want our own brand on it.”
Full OEM / ODM: your logo, colours, upholstery, console graphics and cartons — manufactured at our plant, documented to your name.
“Staff can’t run the tech.”
Connected consoles, member tracking and app pairing sound great until nobody configures them. We supply smart-systems support with the hardware.
“What happens when it breaks?”
A regional responsibility system with stationed technicians, a distributor network worldwide, and spare-part lists shipped with every order.
Who we fit
The same plant serves a 24-hour commercial club and a 30-room hotel. What changes is the mix, the duty rating and the service plan.

Scenario 01
Heavy daily traffic, brand consistency, roll-outs across branches.
Scenario 02
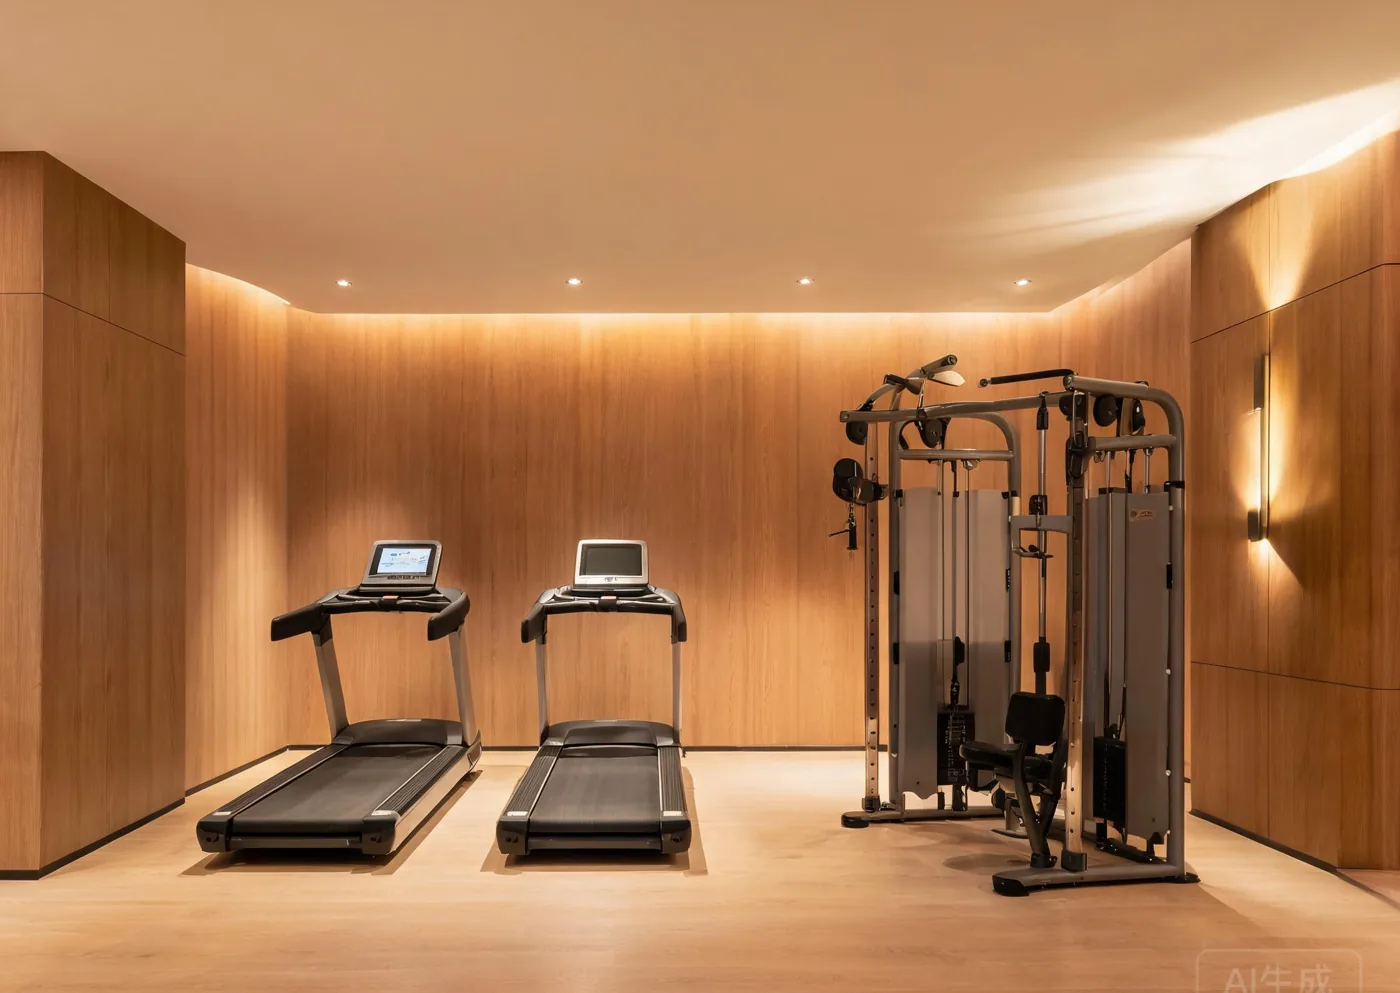
Guest-facing rooms where noise, finish and footprint matter.

Scenario 03
High durability, safe edges, and standards that must be documented.

Scenario 04
Wellness rooms with limited floor area and mixed experience levels.

Scenario 05
Amenity gyms that sell apartments — then keep working for residents.
Scenario 06
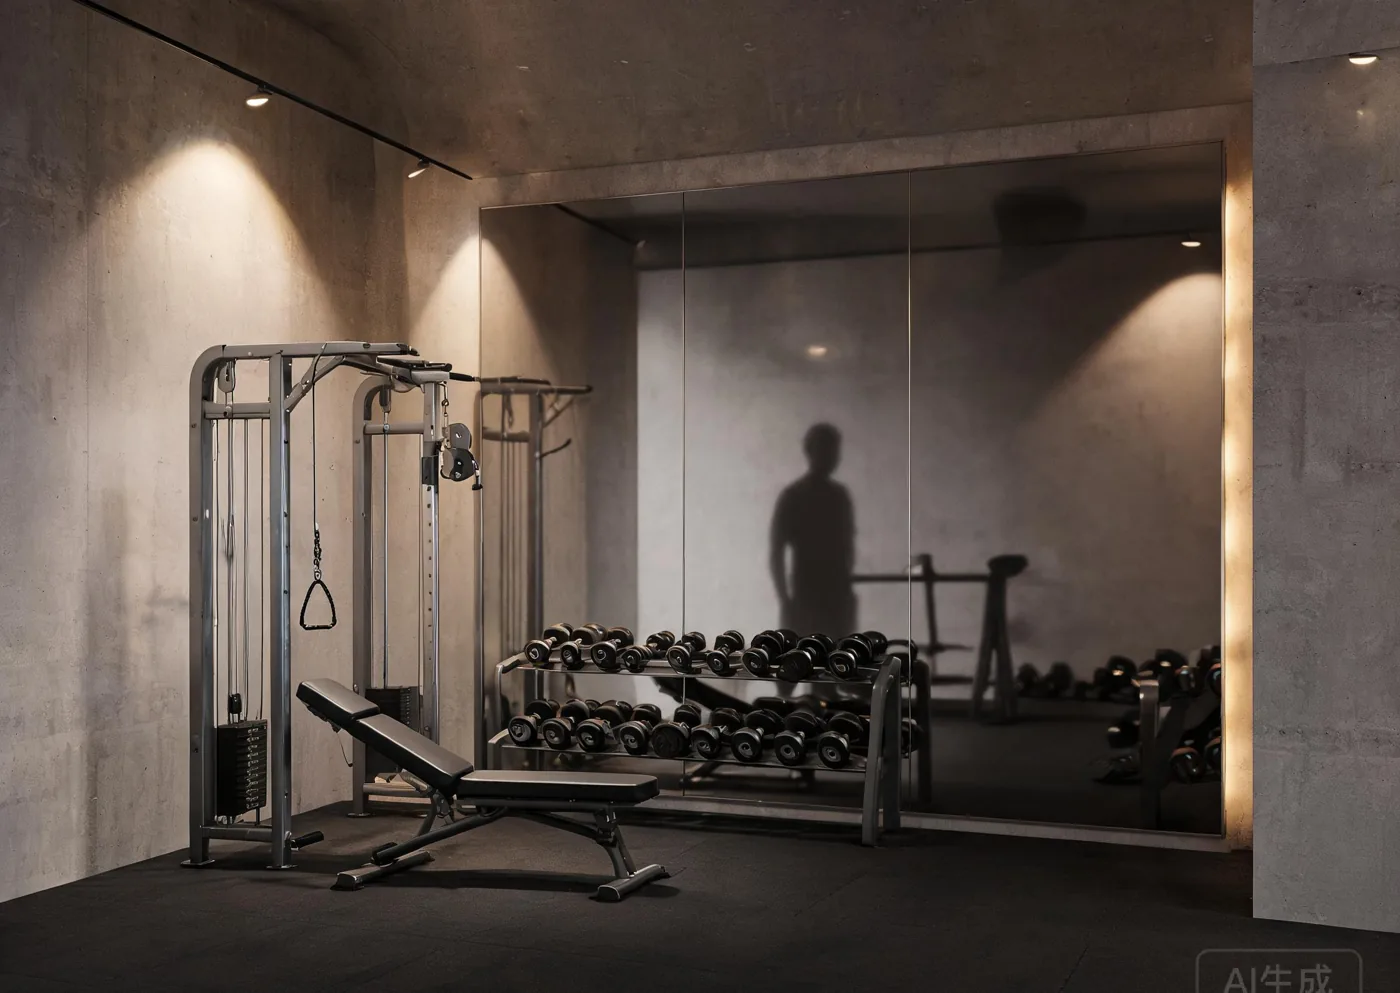
Small floors where every square metre must earn its place.
Also serving
How a project runs
One project manager, four stages, and a document at the end of each — nothing moves forward on a verbal promise.
Site dimensions, target users, budget and revenue model. We recommend the equipment mix before talking price.
3D layout of your actual floor plan, full specification and a costed quote — you approve before production starts.
Production, export-standard packing, loading photos and a consolidated document set for customs and insurance.
Install guidance, maintenance training, regional technicians and spare parts — for the life of the equipment.
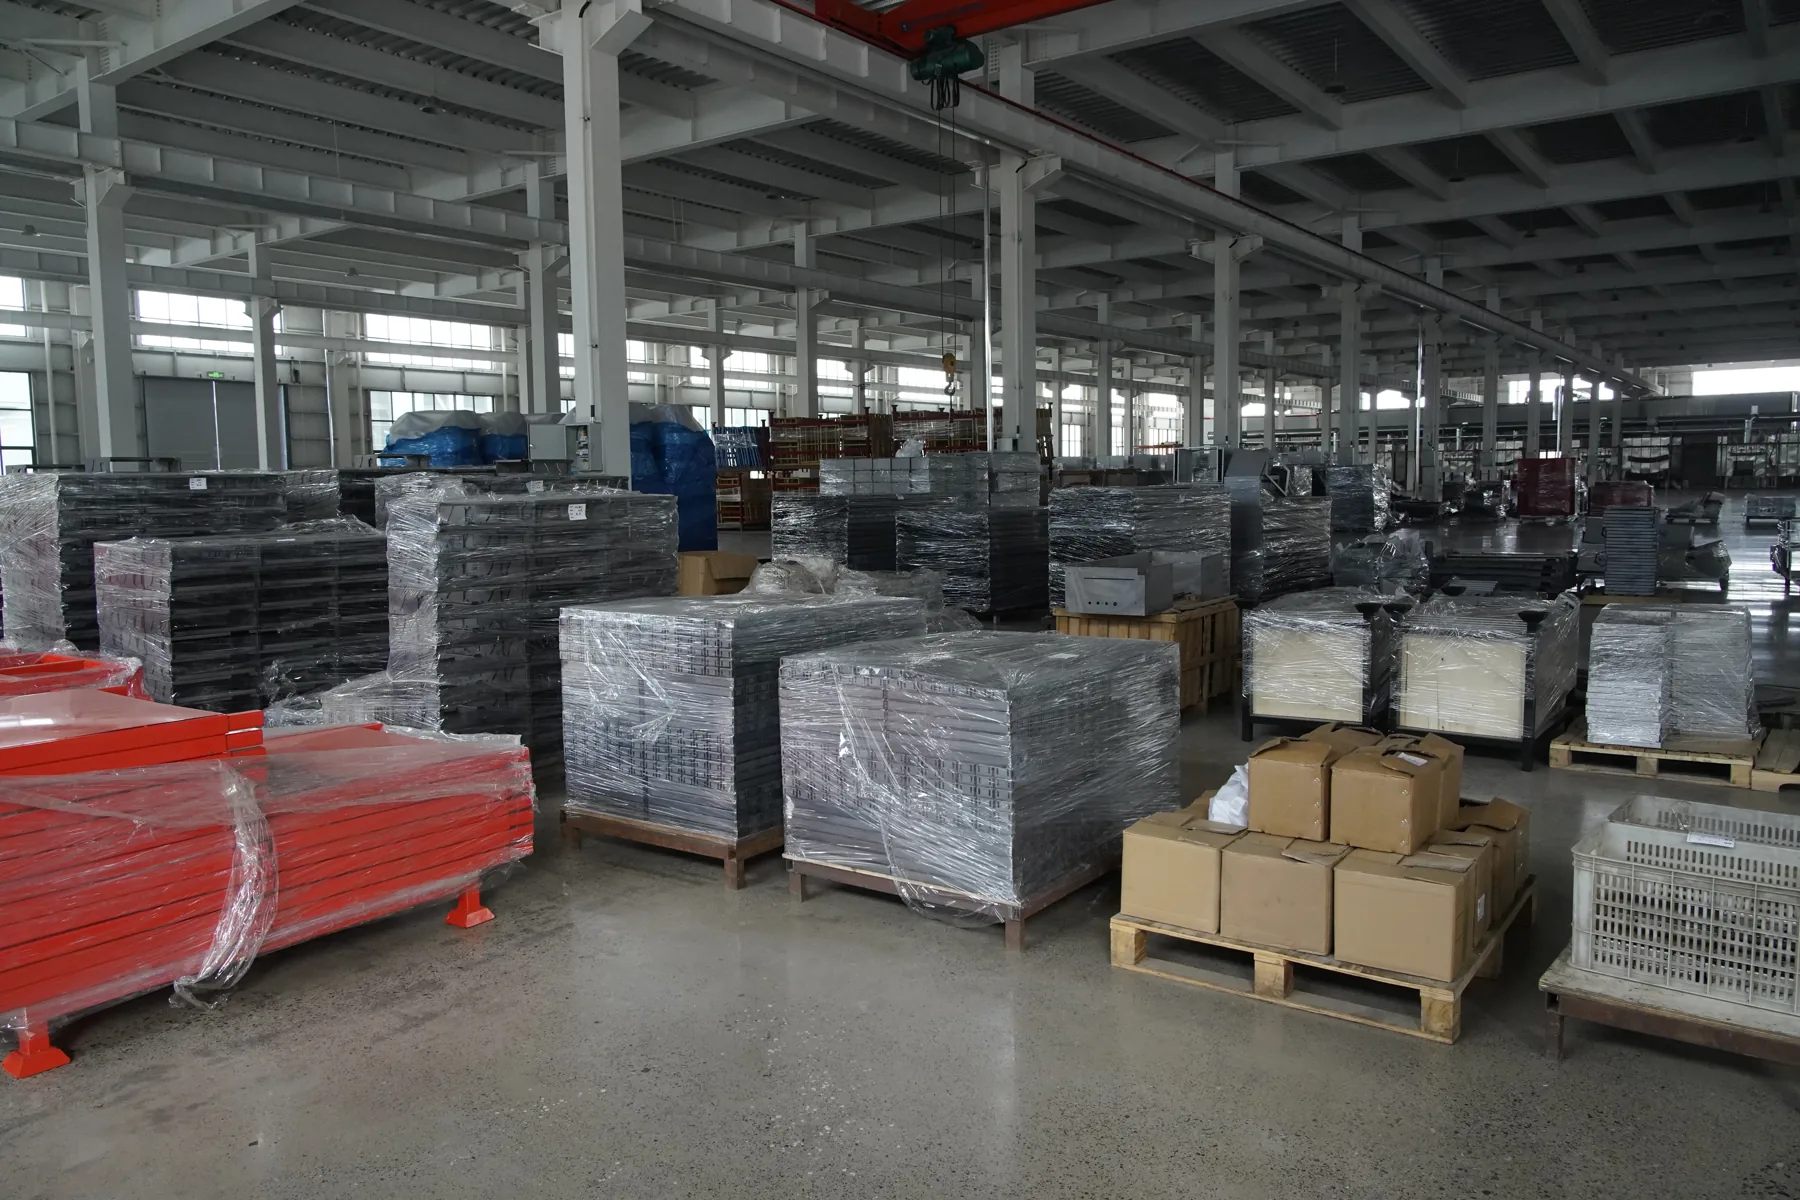
Every order leaves with packing lists, loading photos and the document set your forwarder and your insurer expect.
Start
Send a floor plan, a room size, or just the kind of users you serve. You get a 3D layout, an equipment mix and a quote you can actually defend.